321 Arvada Dr. Cary, NC 27519
Low-Maintenance One-Level Living Home with a Private Setting
General Property Features
Located in Carolina Preserve at Amberly, Cary's premier 55+ active adult community by Del Webb
Enjoy resort-style amenities designed for an active, social lifestyle
Private backyard overlooking a community pond
Desirable one-level living with a functional, easy-to-navigate floor plan
Dedicated home office, ideal for remote work, hobbies, or a flex space
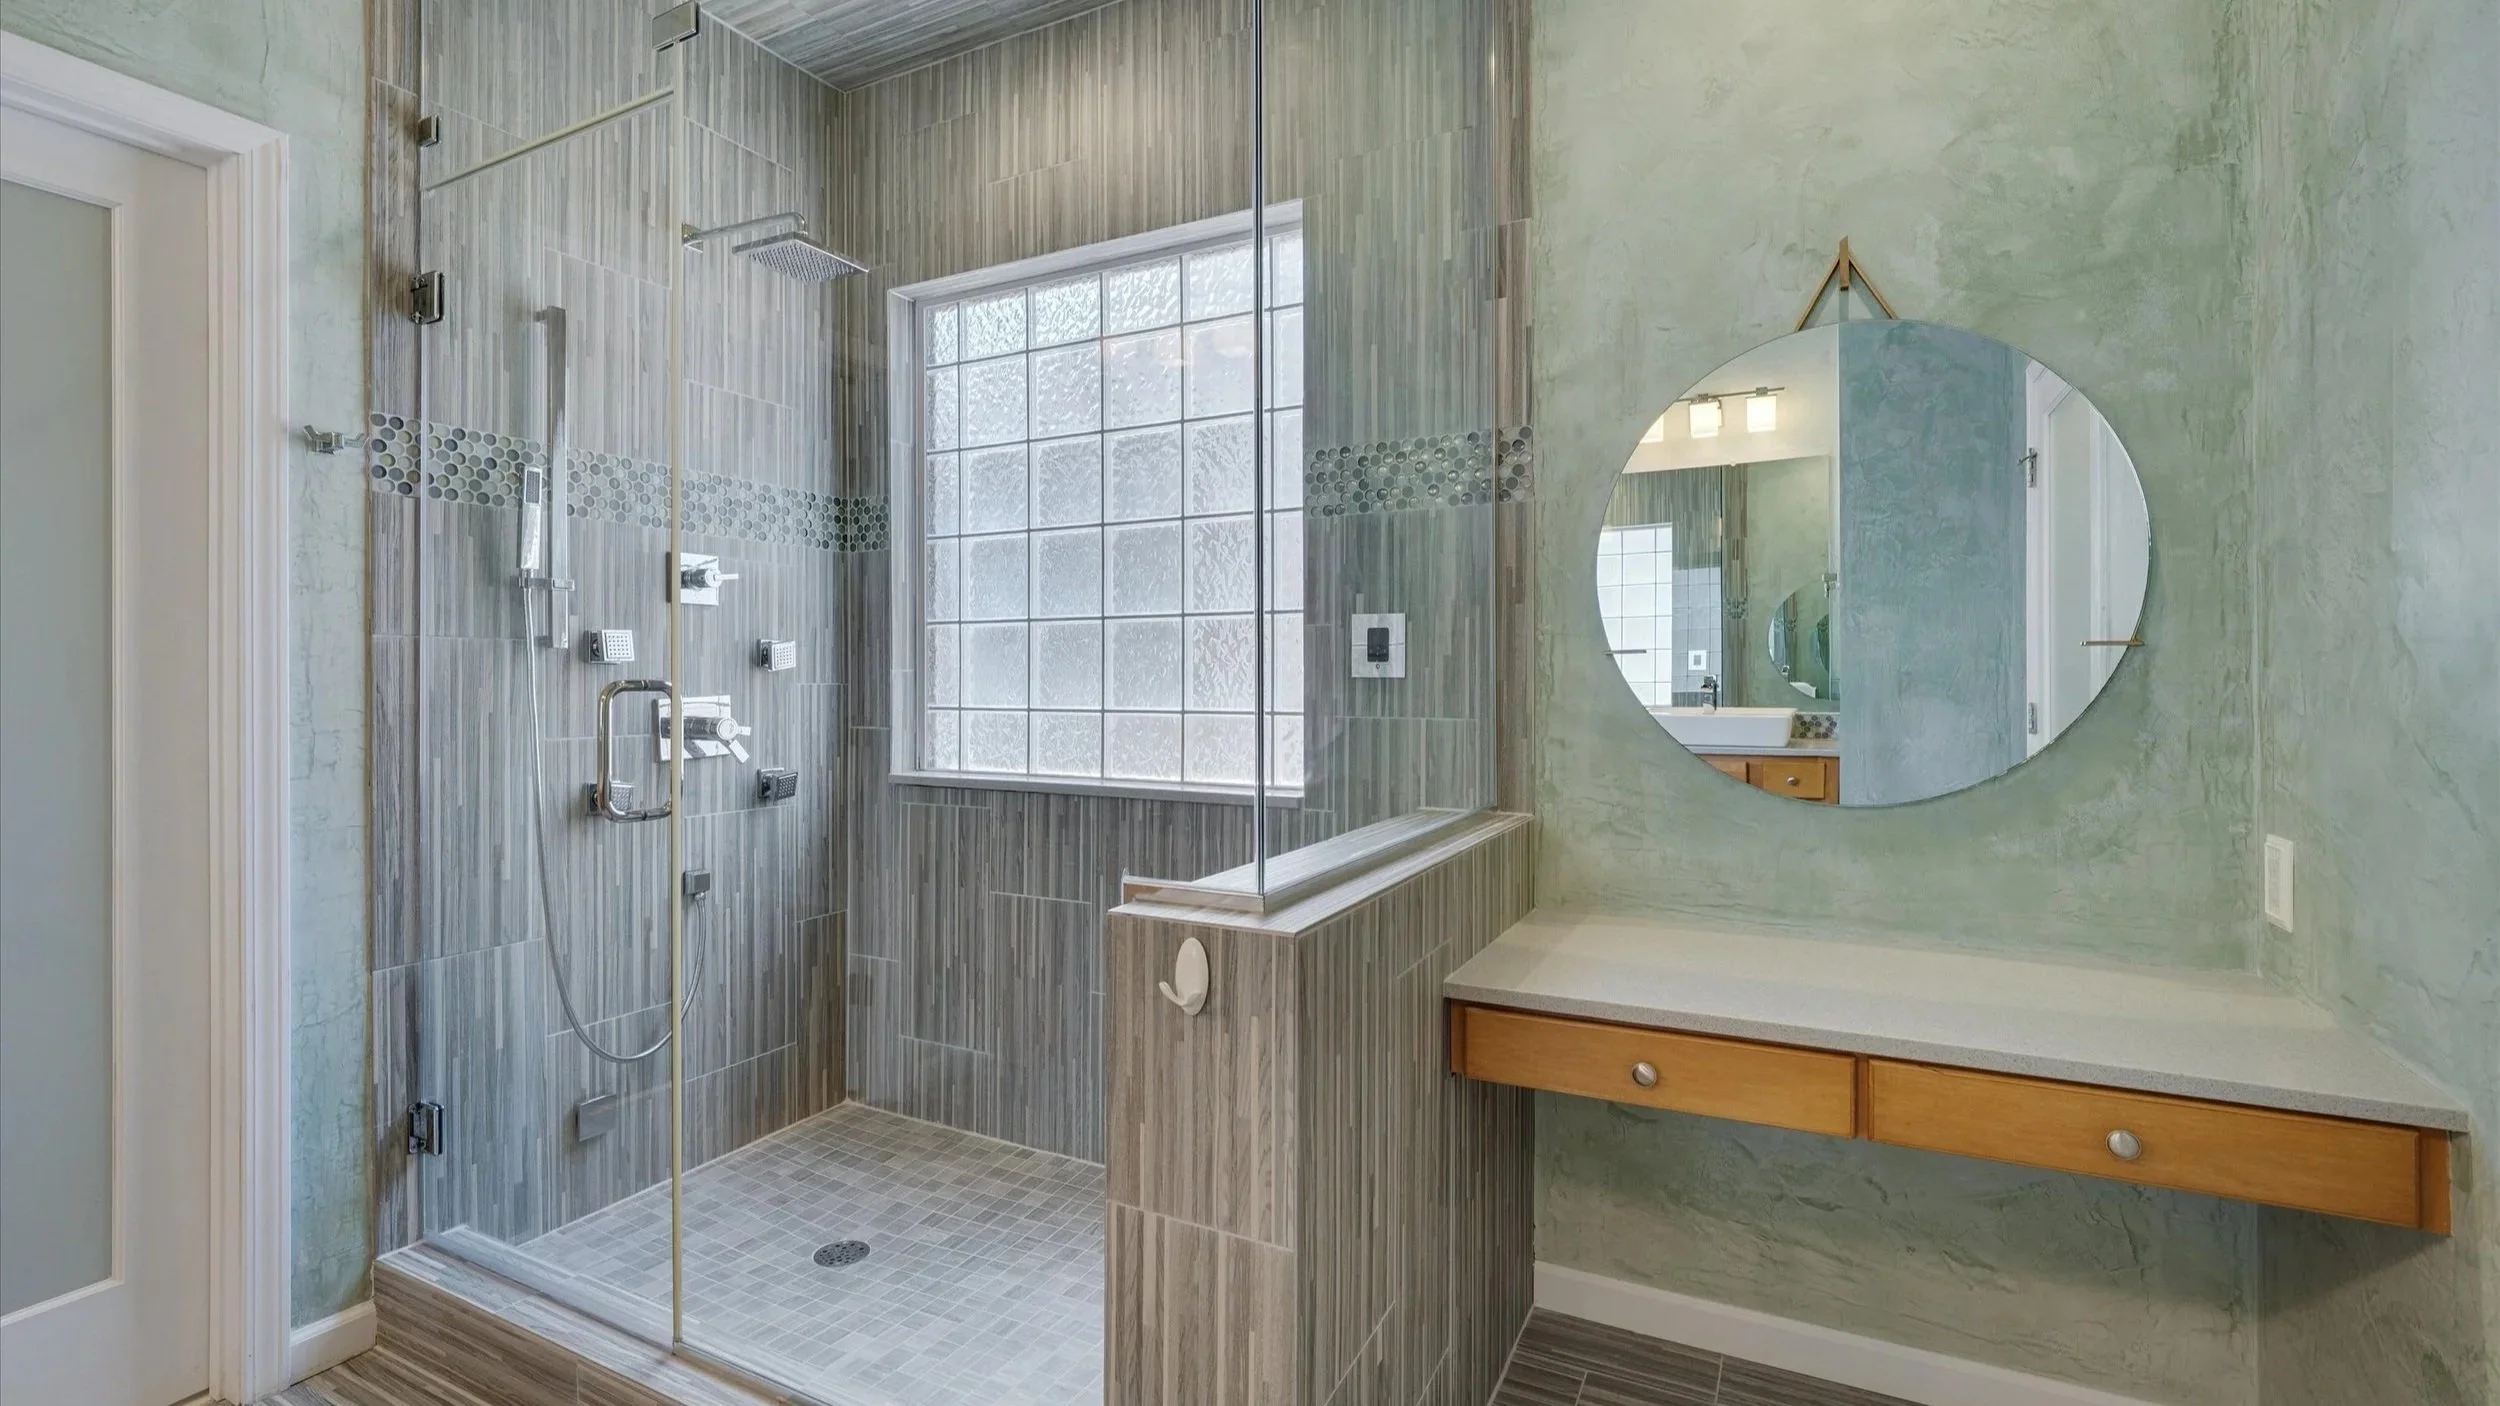
Updated primary bathroom
Newer Roof (Approx 3-5yrs)
Added whole house water filtration system
New electric water heater (2026)
Solar tubes in kitchen for added natural light
Added surge protector
HVAC (2019)
Custom-built closet system in the primary suite
Wood flooring throughout the main living areas and bedrooms
Light-filled living spaces enhanced by large windows and custom window shades
Freshly painted interior prior to listing
Professionally cleaned and move-in ready!
Two-car garage with built-in storage cabinets
Low-maintenance living with HOA-provided lawn care
Several window panes being replaced by seller
Sidewalk-lined streets for walking and enjoying the neighborhood
Easy-maintenance home, allowing more time to enjoy community amenities and activities
Conveniently located near shopping, dining, medical facilities, and RDU Airport
Enjoy the privacy, convenience, and community living in one of Cary's most sought-after active adult neighborhoods
Exterior
Brick exterior with a charming curb appeal
Landscaped front yard with flowering trees and mature shrubs
Covered front porch with space for seating
Backyard & patio area with peaceful setting
Backing community pond maintained by HOA
Foyer
Front door with glass window and privacy blinds
Sidelight window with privacy blinds
Storm door
Wood flooring
Decorative wainscoting
Crown molding
Coat closet
Kitchen
Large kitchen with abundant cabinetry
Granite countertops
Large center island with additional cabinet and drawer storage
Stainless steel appliances
Tile backsplash with decorative accent
Double-bowl stainless steel undermount sink
Wood flooring
Recessed lighting
Custom opening to living room, with a granite countertop and glass display cabinetry
Open to dining room
Access to laundry room
Dining Room
Spacious dining area with wainscotting
Three large windows with custom shades
Updated pendant lighting
Upgraded crown molding
Pantry with shelving for added storage space
Open to kitchen
Living Room
Bright and spacious living room
Gas-log fireplace accented by a tile surround and a white mantel with detailed dentil trim
Wood flooring
Windows with custom shades
Ceiling fan with light
Crown molding
Recessed lighting
Open archway leading to the adjoining sunroom
Sunroom
Light-filled sunroom surrounded by multiple windows with custom shades
Ceiling fan with light
Arched opening connecting the sunroom to the living room
Glass-panel exterior door providing convenient access to the outdoor area
Wood flooring
Office
Dedicated office with wood flooring
Furniture that can convey
Wall of large windows offering abundant natural light
French doors with glass panels for privacy
Ceiling fan with light
Primary Suite
Spacious primary bedroom with wide double-door entry
Three large windows with custom shades providing abundant natural light
Walk-in closet with custom built-in closet system offering ample shelving, drawers, and hanging space
Wood flooring
Ceiling fan with light
French doors with frosted glass panes with access to ensuite bathroom
Spacious ensuite bathroom with tiled flooring
Large walk-in shower with glass enclosure and built-in corner bench
Dual controls for shower heads and grab bar
Glass-block window in shower offering privacy and natural light
Long vanity with ample cabinetry and wall-to-wall mirror
Dedicated vanity area with round mirror, drawers, and outlet
Frosted glass door leading to water closet
Water closet with custom shades in window and linen closet
Bidet in water closet that conveys
Tile flooring in bathroom
Bedroom #2
Ceiling fan with light
Large window with custom shades
Wood flooring
Double-door closet
Bathroom #2
Tub/shower combination
Vanity with cabinet storage
Tile floorin
Laundry Room
Dedicated laundry room
Side-by-side washer and dryer convey
Utility sink with countertop folding space
Upper and lower cabinetry for added storage
Window providing natural light
Tile flooring
Garage
2 car garage
Wall mounted storage cabinets with shelving
Wall-mounted storage rails and hooks
Added surge protector
Added whole house water filtration system
Window providing natural light
Garage door motor & door opener
Access to pull down attic
Water heater
Utilities
Electric – Duke Energy
Gas - Enbridge
Water/Sewer/Garbage – Town of Cary
Amenities
Clubhouse
Fitness Center
Outdoor and indoor pools!
Tennis, Pickleball and Bocce Courts
Pottery Studio
Pocket Parks
Hiking and Biking
Over 120 clubs covering arts, fitness, hobbies and more!
Access to all of Amberly Clubhouse Amenities with additional pools, waterslides, playground, and numerous events.
Visit carolinapreserve.com for more information
HOA Info
Carolina Preserve at Amberly
$312 monthly dues
919 467 7837